Kris Bruce

BEDS3
BATHS2 full 1 partial
SQUARE FEET3,364
MLS#679886
STATUS
PROPERTY TYPEResidential -
Property Description
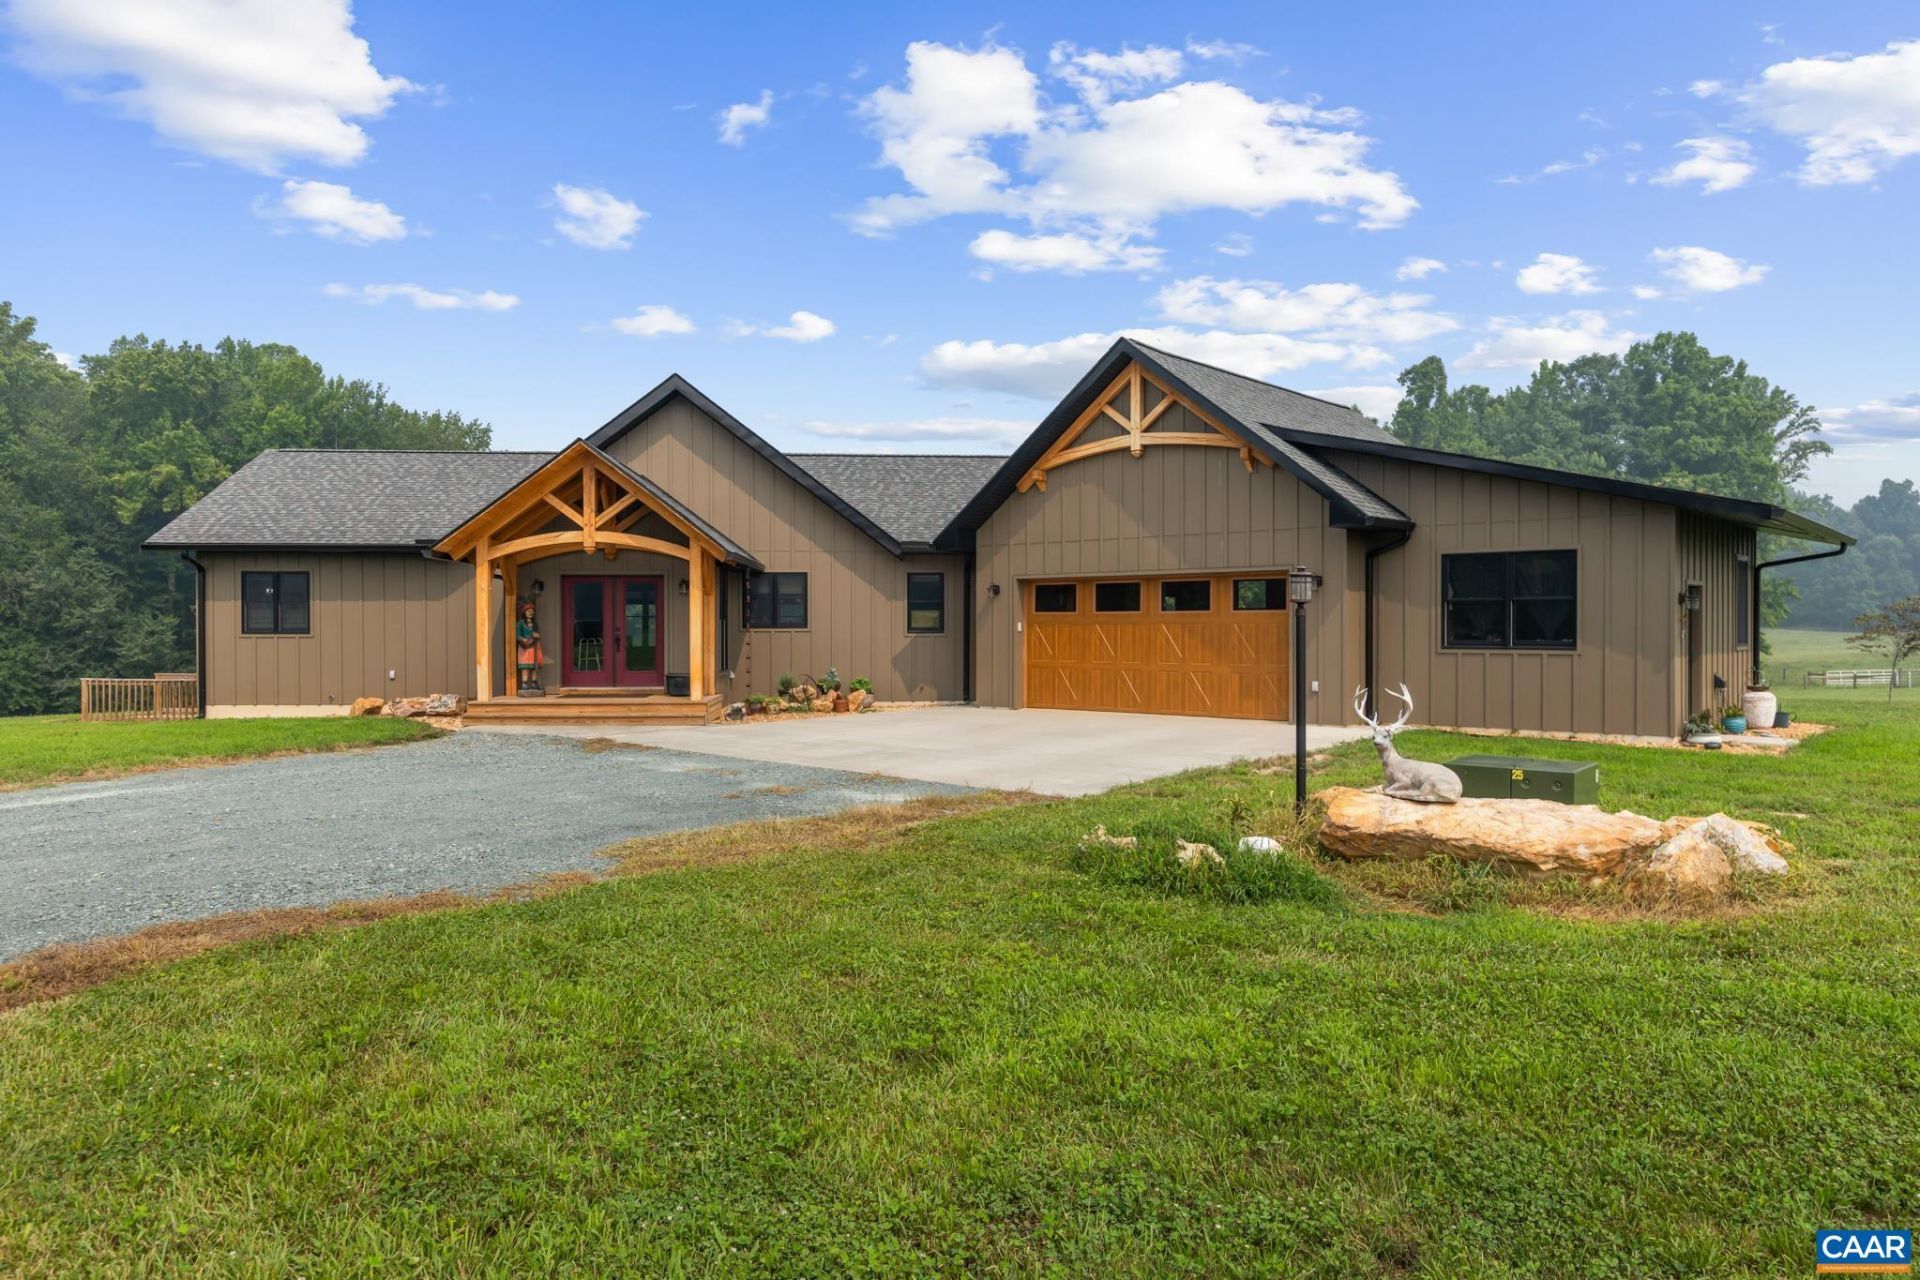
Experience the perfect blend of luxury, craftsmanship, and country living in this exceptional timber-frame home near Ferncliff in Louisa County. Built in late 2024, this custom lodge-style home showcases Douglas Fir timber framing by Blue Ridge Timberwrights, white oak columns, pine vaulted ceilings, Hardie Board & Batten siding, Andersen SmartSun windows, energy-efficient Mitsubishi mini-split systems and 40 yr. shingles. The thoughtfully designed interior features: solid oak hardwood floors, rustic solid beech cabinetry, quartzite countertops, custom steel railings leading to the finished walk-out basement, and countless high-end upgrades throughout, including a Viking 6 burner gas range, & GE Café refrigerator. Step outside to enjoy a covered rear deck, attached 2 car garage with a 14x20 studio, and a newly constructed 50 x 32 metal barn with concrete floors, electric, covered equipment & hay storage, livestock facilities, professionally maintained pastures with new 8 strand high tensile wire, a scenic 1/2 acre pond and a weathered antique barn awaiting restoration. Offering exceptional quality, modern comfort, and turnkey farm amenities, this one-of-a-kind property is ideally located between Charlottesville and Richmond!
Property Features
Property Type: Residential -
Basement: Yes
Basement: Exterior Entry, Full, Finished, Heated, Interior Entry, Walk-Out Access
Cooling: Ductless
Fenced: Yes
Garage: 2 car attached
Heating: Dual System, Wall Furnace
Home Style: Saltbox
Lot Size: 34.26 Acres
Roof Type: Architectural
Stories: 1.0
Taxes: $0
Year Built: 2024
Amenities
Central Vacuum
Double Vanity
Primary Downstairs
Sitting Area in Primary
Walk-In Closet(s)
Entrance Foyer
Home Office
Kitchen Island
Mud Room
Vaulted Ceiling(s)
Fully Fenced
Feature Descriptions
Appliances: Dishwasher, Disposal, Gas Range, Microwave, Refrigerator, Water Softener
Community Features: Pond
Exclusions: Oe Hambla farm sign with antlers, 2 wagon wheels at driveway, dining room light fixture, antique school bell mounted on post by deck.
Exterior: Board & Batten Siding, HardiPlank Type, Stick Built
Fencing: Fenced, Full
Flooring: Carpet, Hardwood, Luxury Vinyl Plank, Porcelain Tile
Horse Amenities: Barn, Hay Storage, Horses Allowed
Laundry: Washer Hookup, Dryer Hookup
Lot: Conservation Area, Farm, Garden, Landscaped, Private, Wooded
Parcel#: 67 44C
Parking: Attached, Electricity, Garage Faces Front, Garage, Garage Door Opener, Heated Garage
Parking Notes: Attached, Electricity, Garage Faces Front, Garage, Gar
Patio/Porch: Concrete, Deck, Front Porch, Patio, Porch
Security: Smoke Detector(s)
Sewer: Septic Tank
Special View Info: Rural, Trees/Woods
Topography: Rolling
Utilities: Fiber Optic Available
View: Rural, Trees/Woods
Water: Private, Well
Window: Double Pane Windows, Insulated Windows, Low-Emissivity Windows, Screens, Tilt-In Windows, Vinyl
Local Schools
High School: Louisa
Middle School: Louisa
Elementary School: Moss-Nuckols
Listed By / Shown By
Listed By
Agency Name: SAMSON PROPERTIES
Agency Phone: 703-378-8810
Shown By
Agent Name: Kris Bruce
Agent Phone: (804) 967-2749
Agency Title: Joyner Fine Properties

Estimate Your Payment
Estimated Payment
$ 10,696.42 per month $10,113.09 Principal & Interest $0.00 Property Tax (data not provided by mls) $583.33 Homeowner's InsuranceChange Payment Information
©Joyner Fine Properties - Seller will consider paying buyer agent compensation based upon the terms and conditions of any offer made. Said compensation to be negotiated in the purchase agreement.
Privacy Policy / DMCA Notice / ADA Accessibility


This site is hosted, designed and copyright
© 1994 - 2026 by
Delta Media Group, Inc. -- Patent Pending --
Agency License Information: Joyner Fine Properties and its agents are licensed in the Commonwealth of Virginia.
2353 Holland Creek Rd | MLS# 679886
This home located at 2353 Holland Creek Rd , Louisa, VA 23093 is currently listed for sale with an asking price of $2,000,000. This property was built in 2024 and has 3 bedrooms and 2 full and 1 partial baths with 3364 sq. ft. Search Louisa real estate on krisbruce.joynerfineproperties.com today.