Kris Bruce

BEDS3
BATHS2 full 1 partial
SQUARE FEET1,759
MLS#VAFX2315386
STATUSACTIVE
PROPERTY TYPEResidential - Townhouse
SUBDIVISIONIVY OAK
SCHOOLFAIRFAX COUNTY PUBLIC SCHOOLS
Property Description
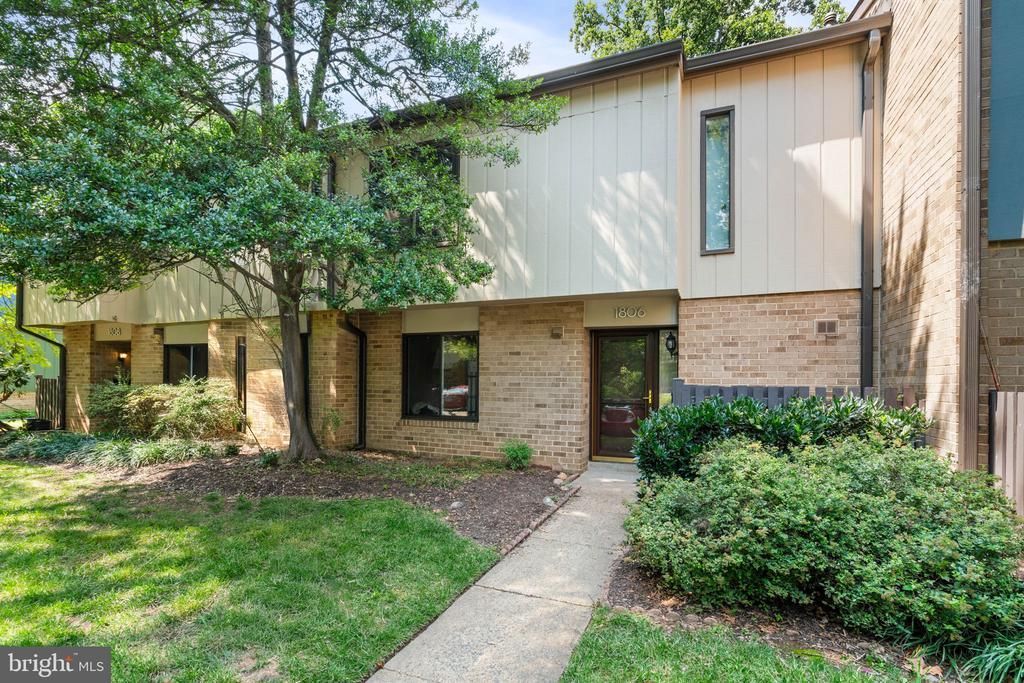
Move right into this beautifully updated 3-bedroom, 2.5-bath, two-level condo offering stylish finishes and an unbeatable Reston location. Fresh interior paint, new luxury vinyl plank flooring throughout, and quartz countertops create a modern, turnkey living space. The open main level features a spacious family room, dining area, kitchen with breakfast bar, den/home office, powder room, and laundry. Sliding glass doors open to a private, fully fenced patio—perfect for outdoor entertaining or relaxing.<BR> <BR>Upstairs, the generous primary suite includes a walk-in closet and private bath with a walk-in shower. There are two additional bedrooms, and a full hall bath with a tub/shower combo. In the hall there is a large walk in closet giving ample storage. <BR> <BR>Condo fees include gas, water, sewer, trash, roof and exterior maintenance, snow removal, and landscaping for truly low-maintenance living. Check out the Reston Association Amenities and Facilities map included. There are several pools, tennis courts, pickleball courts, tot lots, lakes, and nature activities included with your Reston Association membership.<BR> <BR>Just minutes from Reston Town Center, the Wiehle Metro, Lake Anne, shopping, restaurants, and the W&OD Trail, this home offers the perfect combination of comfort, convenience, and lifestyle.
Property Features
Property Type: Residential - Townhouse
Cooling: Central A/C
Fuel Type: Natural Gas
Heating: Forced Air
Home Style: Traditional
Stories: 2.0
Taxes: $5,480
Year Built: 1970
Feature Descriptions
Additional Structures: Above Grade
Appliances: Dishwasher, Disposal, Dryer, Exhaust Fan, Microwave, Oven/Range - Electric, Refrigerator, Stainless Steel Appliances, Washer, Water Heater
Community Amenities: Basketball Courts, Bike Trail, Common Grounds, Dog Park, Jog/Walk Path, Tot Lots/Playground, Tennis Courts
Condo/Coop Fee: $491.00/Monthly
Days on Site: 1
Exterior: Combination
Fencing: Wood
Flooring: Luxury Vinyl Plank, Ceramic Tile
HOA Fee: $890.00/Annually
Interior: Bathroom - Walk-In Shower, Bathroom - Tub Shower, Ceiling Fan(s), Dining Area, Floor Plan - Traditional, Primary Bath(s), Recessed Lighting, Upgraded Countertops, Walk-in Closet(s)
Parking Features: Assigned
Parking Notes: 2 Total Parking Spaces
Pet Restrictions: No Pet Restrictions
Rooms: Living Room, Dining Room, Primary Bedroom, Bedroom 2,Bedroom 3,Kitchen, Den, Foyer, Storage Room, Bathroom 2,Primary Bathroom, Half Bath
Sewer: Public Sewer
Special View Info: Trees/Woods
SQFT Above Finished: 1759
SQFT Total Finished: 1759
Structure Type: Interior Row/Townhouse
Total Garage/Parking Spaces: 2
Water: Public
Room Sizes
Foyer: 12 x 6 Level - Main
Kitchen: 11 x 8 Level - Main
Dining Room: 12 x 9 Level - Main
Living Room: 18 x 14 Level - Main
Den: 14 x 13 Level - Main
Half Bath: 7 x 3 Level - Main
Primary Bedroom: 17 x 13 Level - Upper 1
Bedroom 2: 15 x 13 Level - Upper 1
Bedroom 3: 12 x 12 Level - Upper 1
Bathroom 2: 8 x 5 Level - Upper 1
Primary Bathroom: 8 x 5 Level - Upper 1
Storage Room: 8 x 5 Level - Upper 1
Local Schools
High School: SOUTH LAKES
Middle School: HUGHES
Elementary School: LAKE ANNE
School District: FAIRFAX COUNTY PUBLIC SCHOOLS
Listed By / Shown By
Listed By
Agency Name: Samson Properties
Agency Phone: 7033788810
Shown By
Agent Name: Kris Bruce
Agent Phone: (804) 967-2749
Agency Title: Joyner Fine Properties

Estimate Your Payment
Estimated Payment
$ 3,344.70 per month $2,730.53 Principal & Interest $456.67 Property Tax $157.50 Homeowner's InsuranceChange Payment Information
©Joyner Fine Properties - Seller will consider paying buyer agent compensation based upon the terms and conditions of any offer made. Said compensation to be negotiated in the purchase agreement.
Privacy Policy / DMCA Notice / ADA Accessibility


This site is hosted, designed and copyright
© 1994 - 2026 by
Delta Media Group, Inc. -- Patent Pending --
Agency License Information: Joyner Fine Properties and its agents are licensed in the Commonwealth of Virginia.
1806 Ivy Oak, Unit 43 | MLS# VAFX2315386
This townhouse located at 1806 Ivy Oak, Unit 43, Reston, VA 20190 is currently listed for sale with an asking price of $540,000. This property was built in 1970 and has 3 bedrooms and 2 full and 1 partial baths with 1759 sq. ft. Ivy Oak, Unit 43 is located in the IVY OAK subdivision within the FAIRFAX COUNTY PUBLIC SCHOOLS school district. Search IVY OAK real estate on krisbruce.joynerfineproperties.com today.